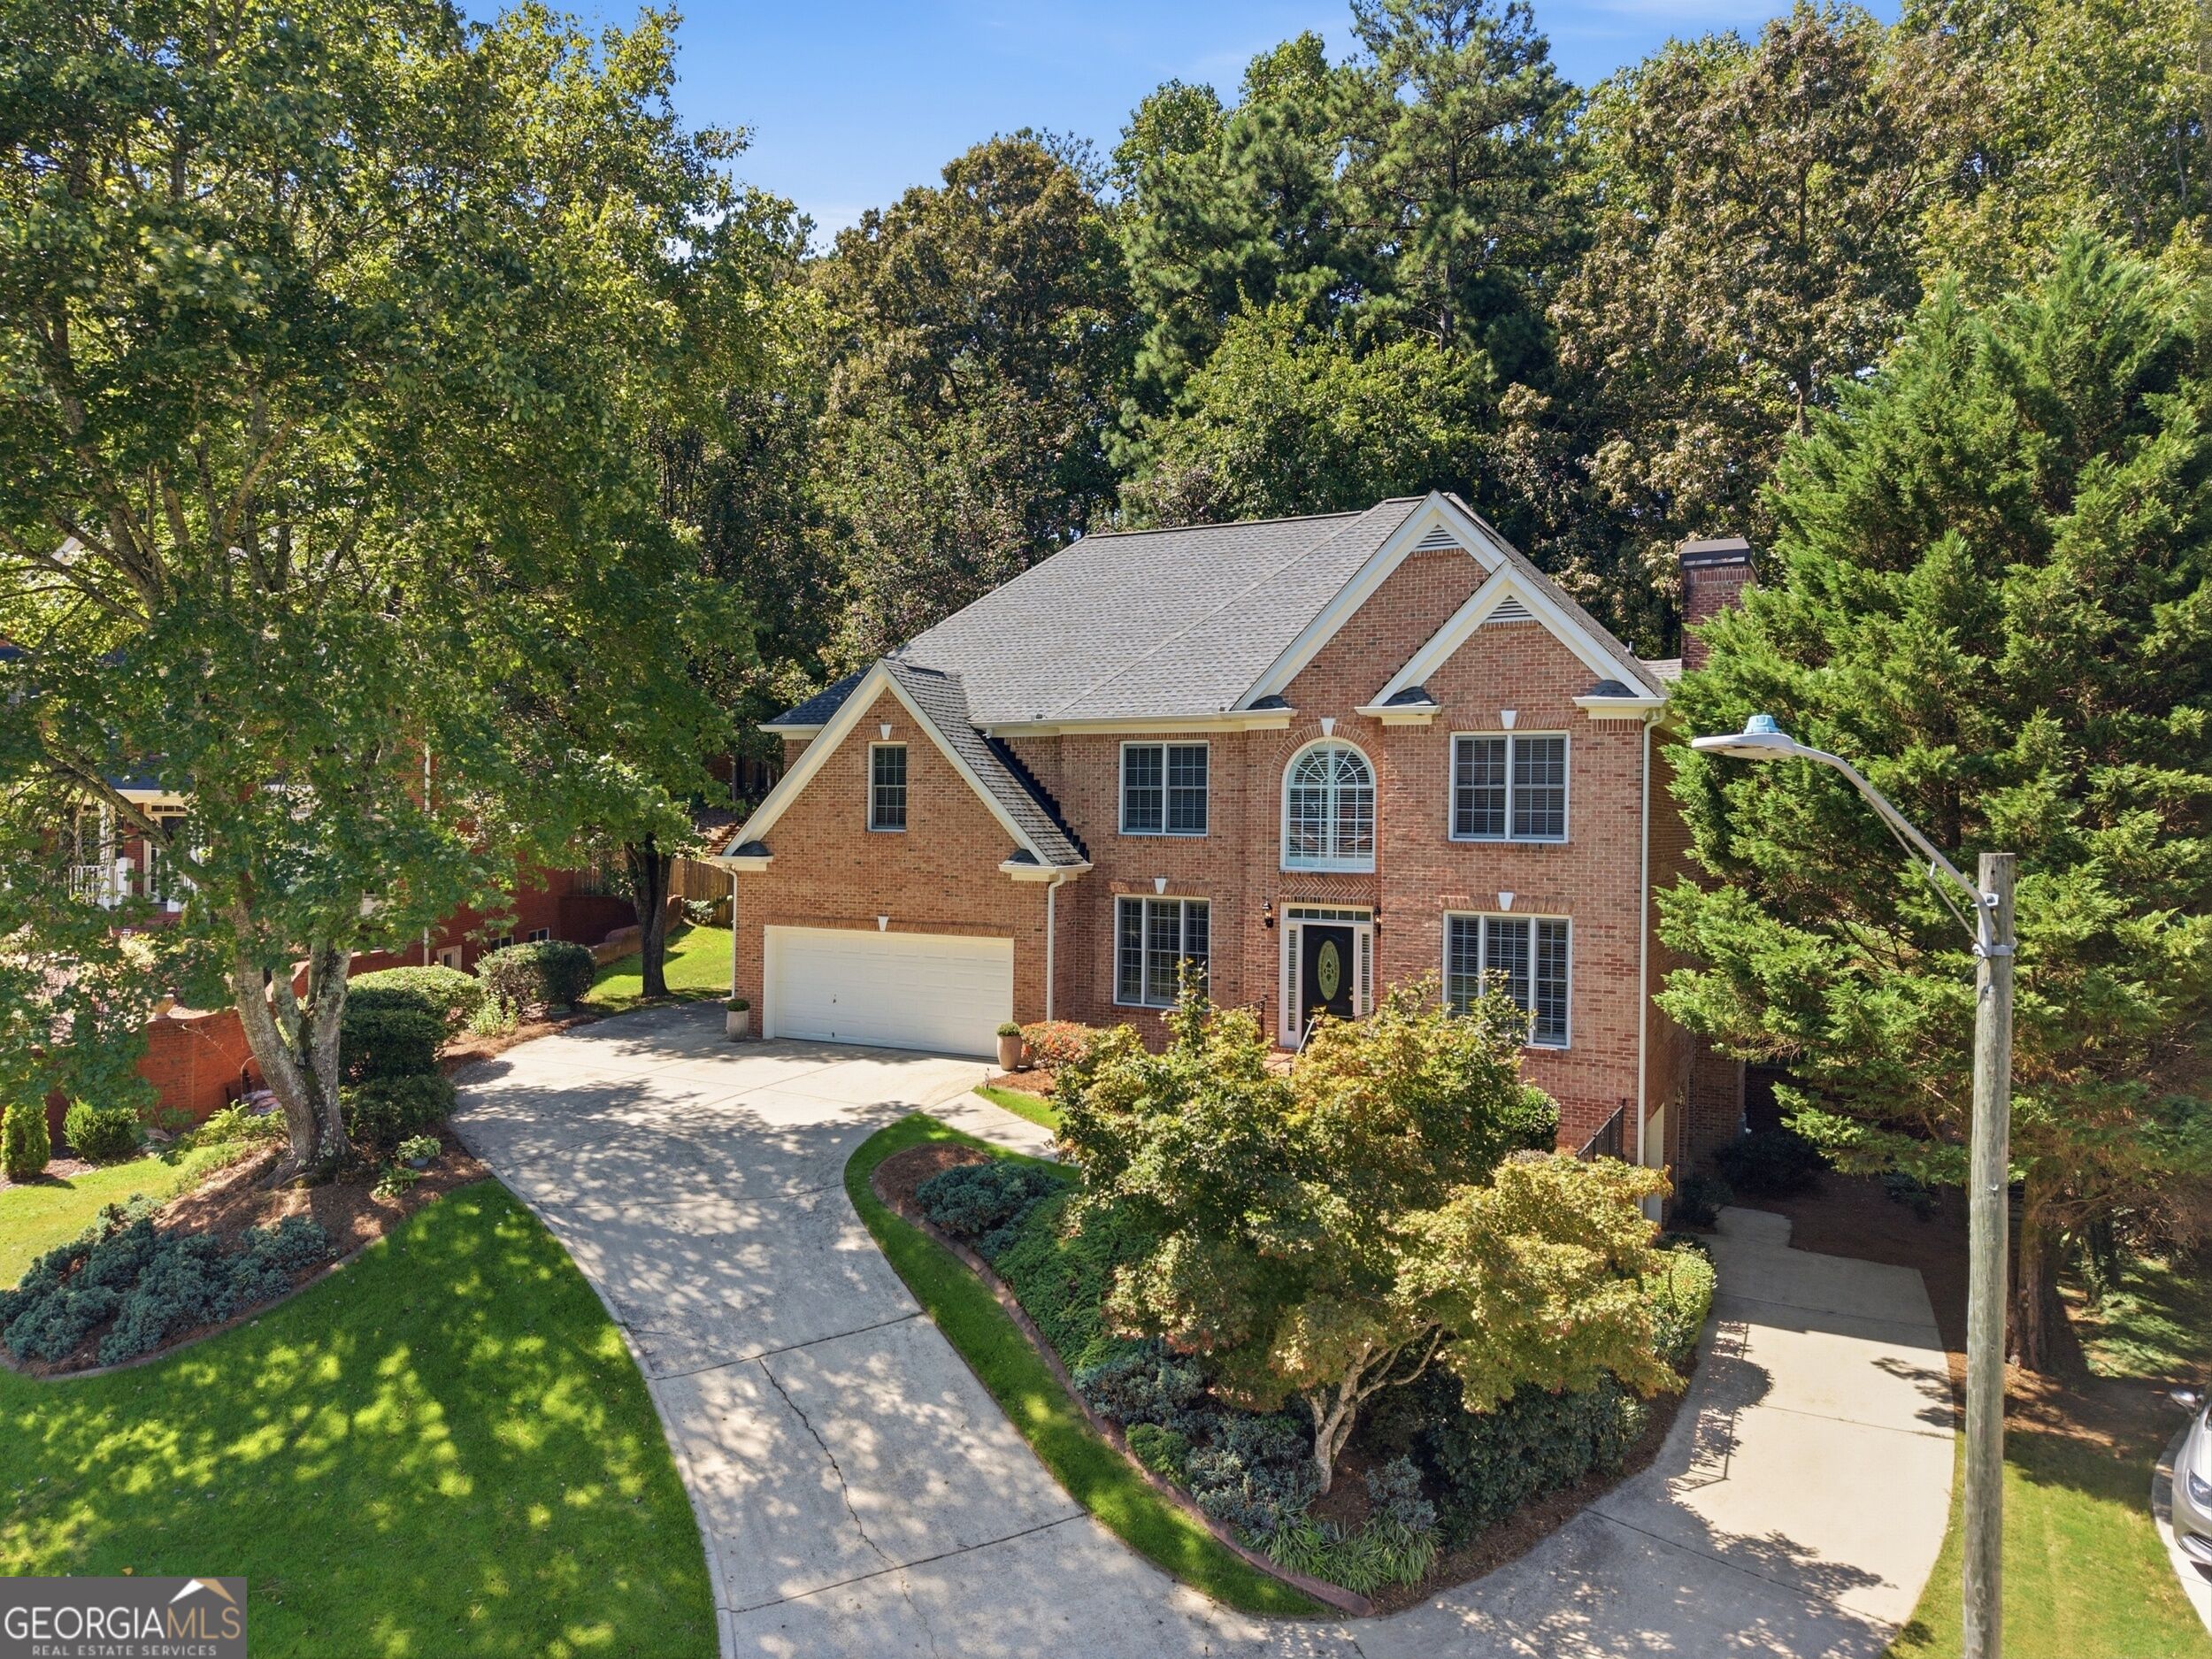
Welcome to 6034 Addington Drive, a spacious Brookstone I home offering approximately 3,340 finished square feet above grade, plus a full stubbed and plumbed unfinished daylight basement with exceptional expansion and storage potential. Situated on a beautifully landscaped 0.52-acre lot, the home enjoys a peaceful wooded backdrop, mature landscaping, a partially fenced backyard, and a private side courtyard/patio. The basement is stubbed and plumbed for a future bathroom and features a separate driveway, exterior access door, and a third garage designed for golf-cart parking or workshop use. Inside, a heated and cooled four-season sunroom provides year-round enjoyment of the backyard setting. The oversized primary suite includes a private sitting area with fireplace, a spacious bath with double vanity, soaking tub, separate shower and vaulted ceiling, and upgraded custom closet cabinetry. Additional highlights include generously sized secondary bedrooms with large closets, a fireplace in the family room, a two-story foyer, hardwood flooring, built-in bookcases, crown molding, and a formal dining room with room to seat 12 or more. The kitchen offers a gas cooktop, double ovens, walk-in pantry, breakfast bar, and adjoining breakfast room. A main-level laundry room, upstairs laundry chute, fresh interior paint, and well-maintained cabinetry and fixtures add comfort and convenience. The traditional two-car main garage is complemented by the basement golf-cart garage/workshop and secondary driveway. Brookstone amenities include a pool, tennis courts, playground, park, sidewalks, and streetlights, with Pickett's Mill Elementary, Durham Middle, and Allatoona High serving the area.